

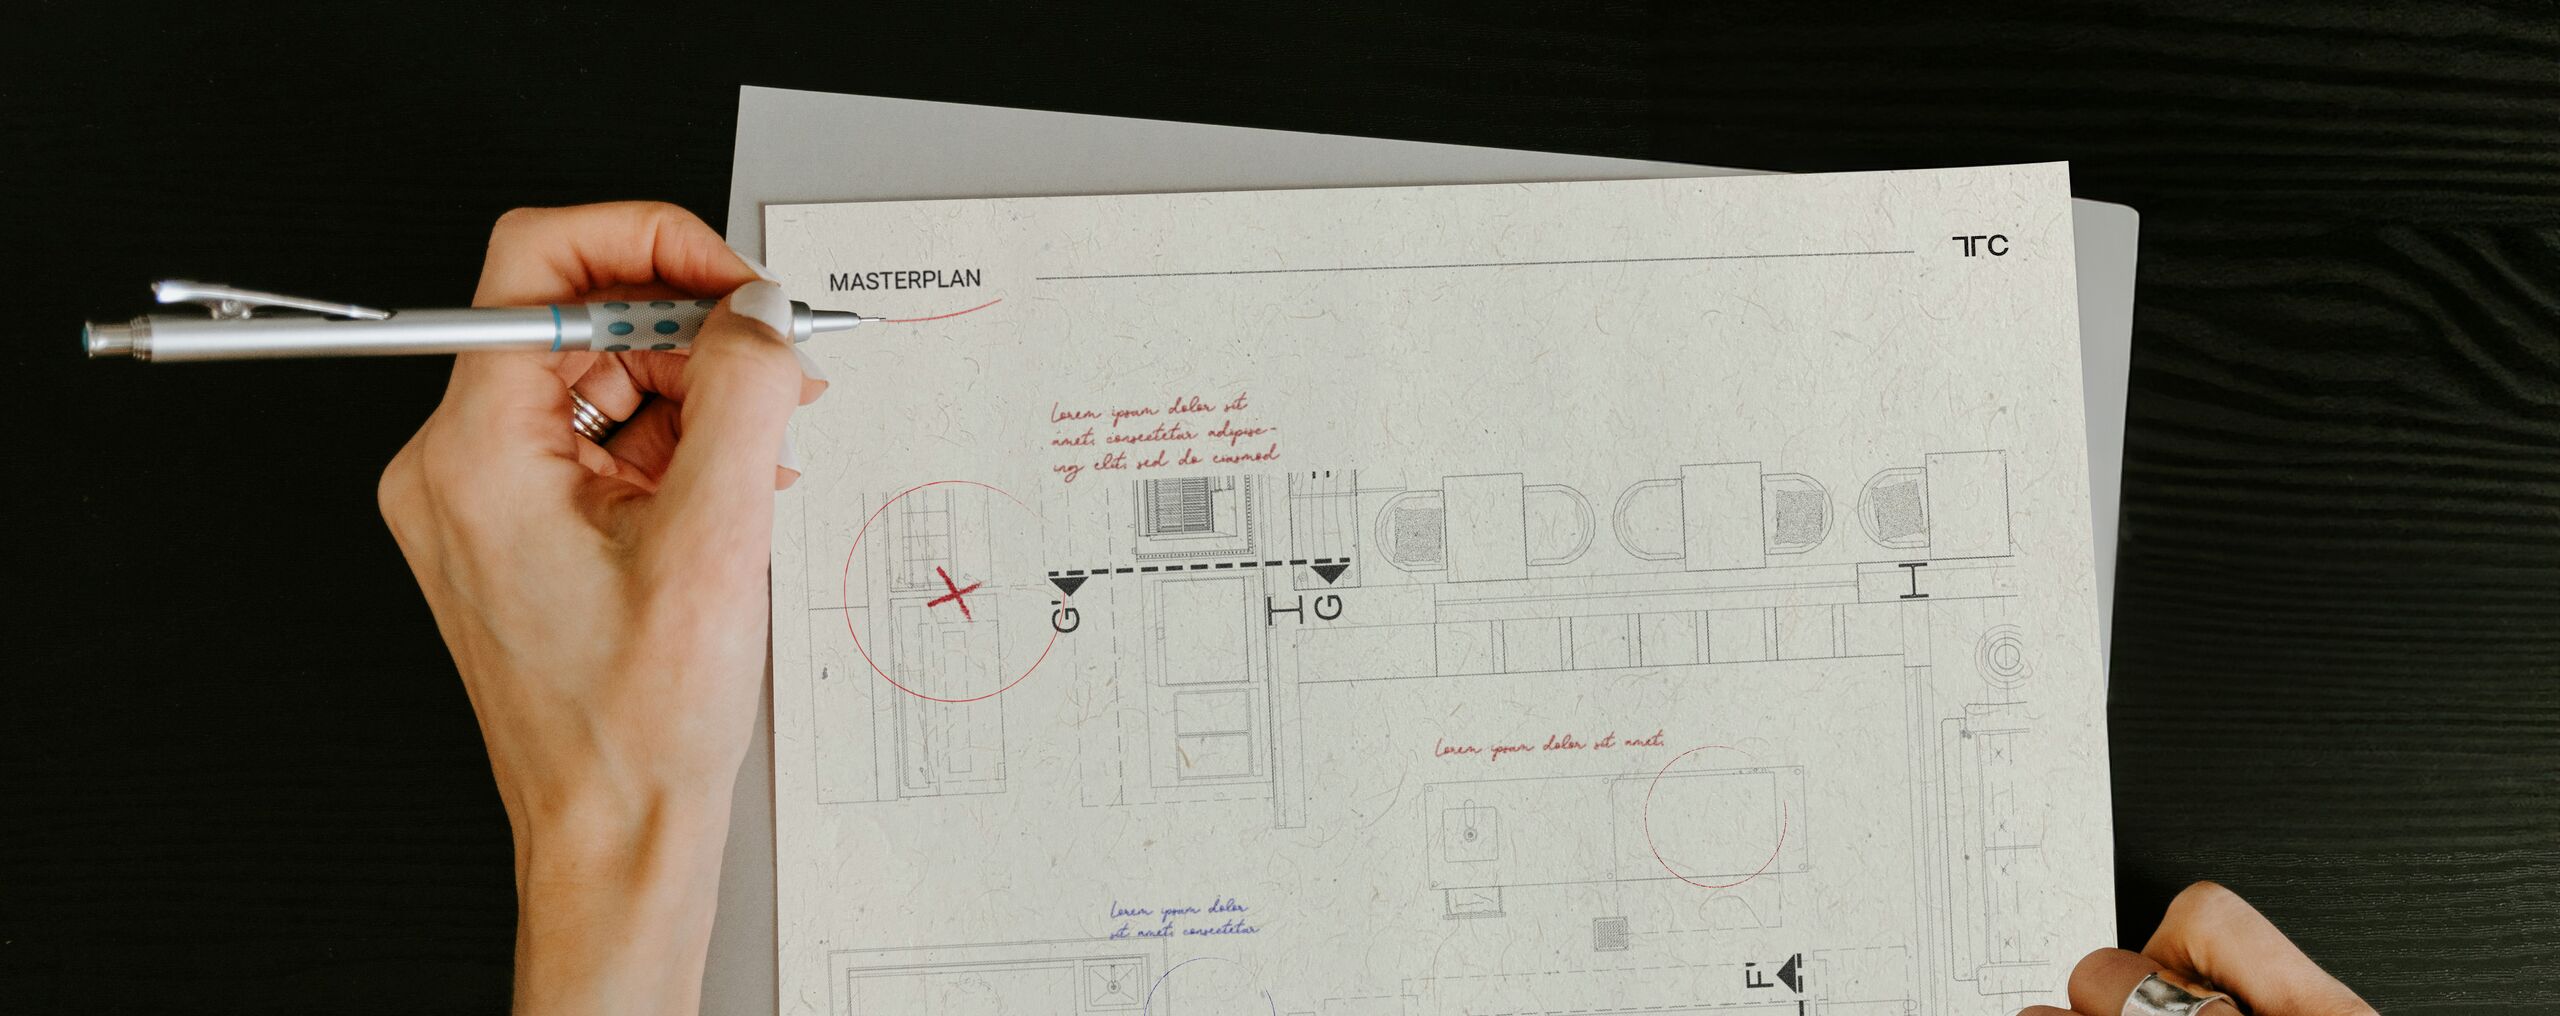
We structure and optimize the F&B spaces within your project, providing a comprehensive approach to ensure that every detail aligns with your operational goals and needs.
This plan addresses all key aspects of F&B design and operation, guaranteeing that each element works in harmony to maximize performance and customer satisfaction.

- Detailed zoning with a layout plan for all F&B points, strategically positioning each area according to its specific function.
- Thorough analysis of current F&B points to identify improvement opportunities that can enhance efficiency and profitability.
- Seating assessment to maximize both capacity and customer comfort, offering an exceptional experience.
- Strategic proposals to optimize operations and flow within the space, ensuring smooth and efficient functioning, which translates to faster service and increased customer satisfaction.